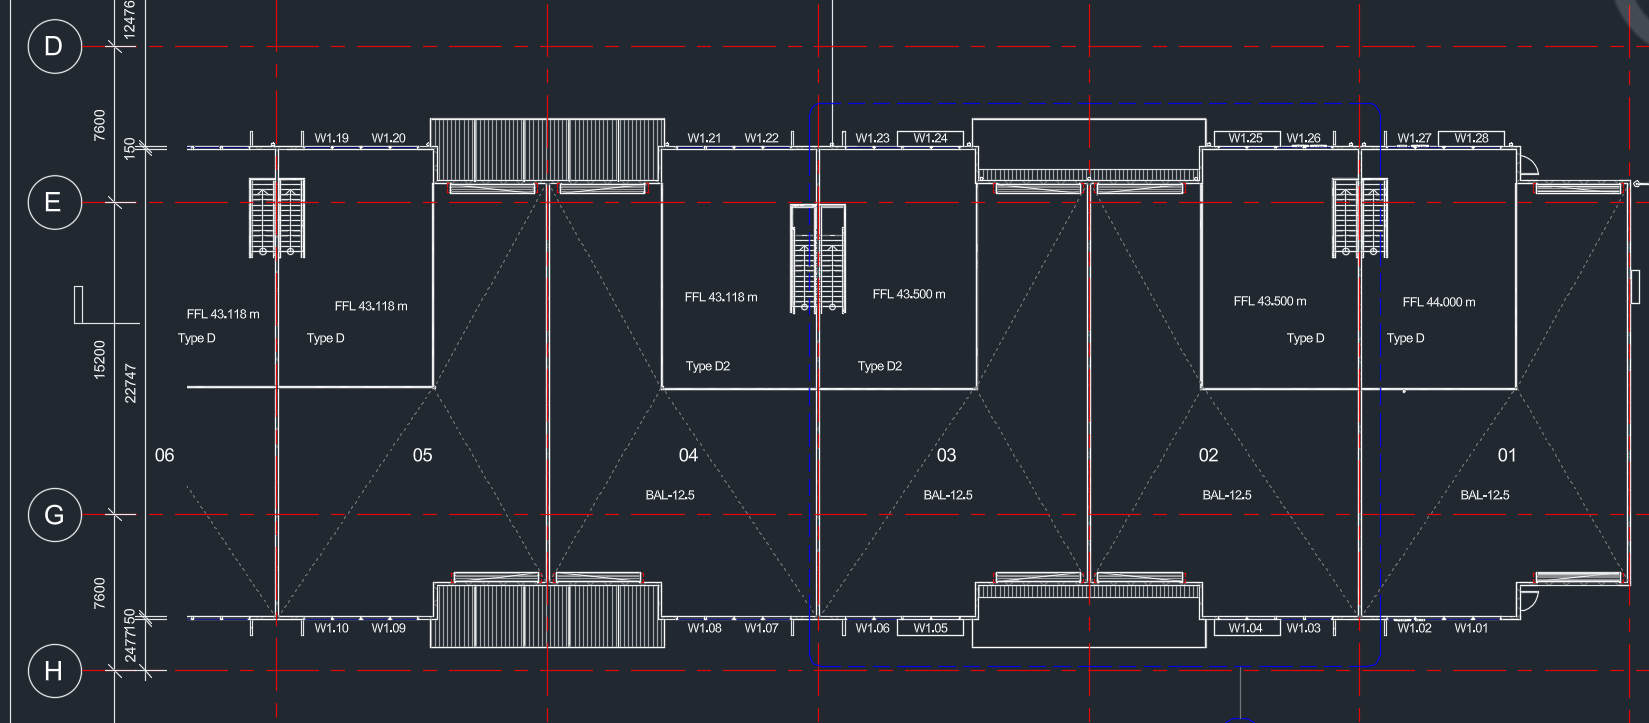
Stair locations
Identify the stair positions in relation to the surrounding units and building layout.
Planning / Coordination / Context
A supplied building-layout reference showing stair positions within a wider commercial or warehouse arrangement.
Download originalSupplied reference drawing. Project-specific design and current drawing revisions need to be confirmed.
Read the context
Use available plans to prepare questions and identify information to confirm.
Identify the stair positions in relation to the surrounding units and building layout.
Locate level notes and the adjacent floors, landings and structural interfaces to discuss.
Check drawing revisions, site conditions and the intended stair use before defining scope.
Useful information to bring together
A layout image helps start the conversation. A project review needs the current details and a clear record of what is still unconfirmed.
Record gaps as “not confirmed” rather than guessing. This checklist and the supplied reference image do not replace project design or approval.